
BEDS3
BATHS3 full 1 partial
SQUARE FEET3,645
MLS#1043573
STATUSActive
PROPERTY TYPEResidential - Single Family
SCHOOLQueens 26
Property Description
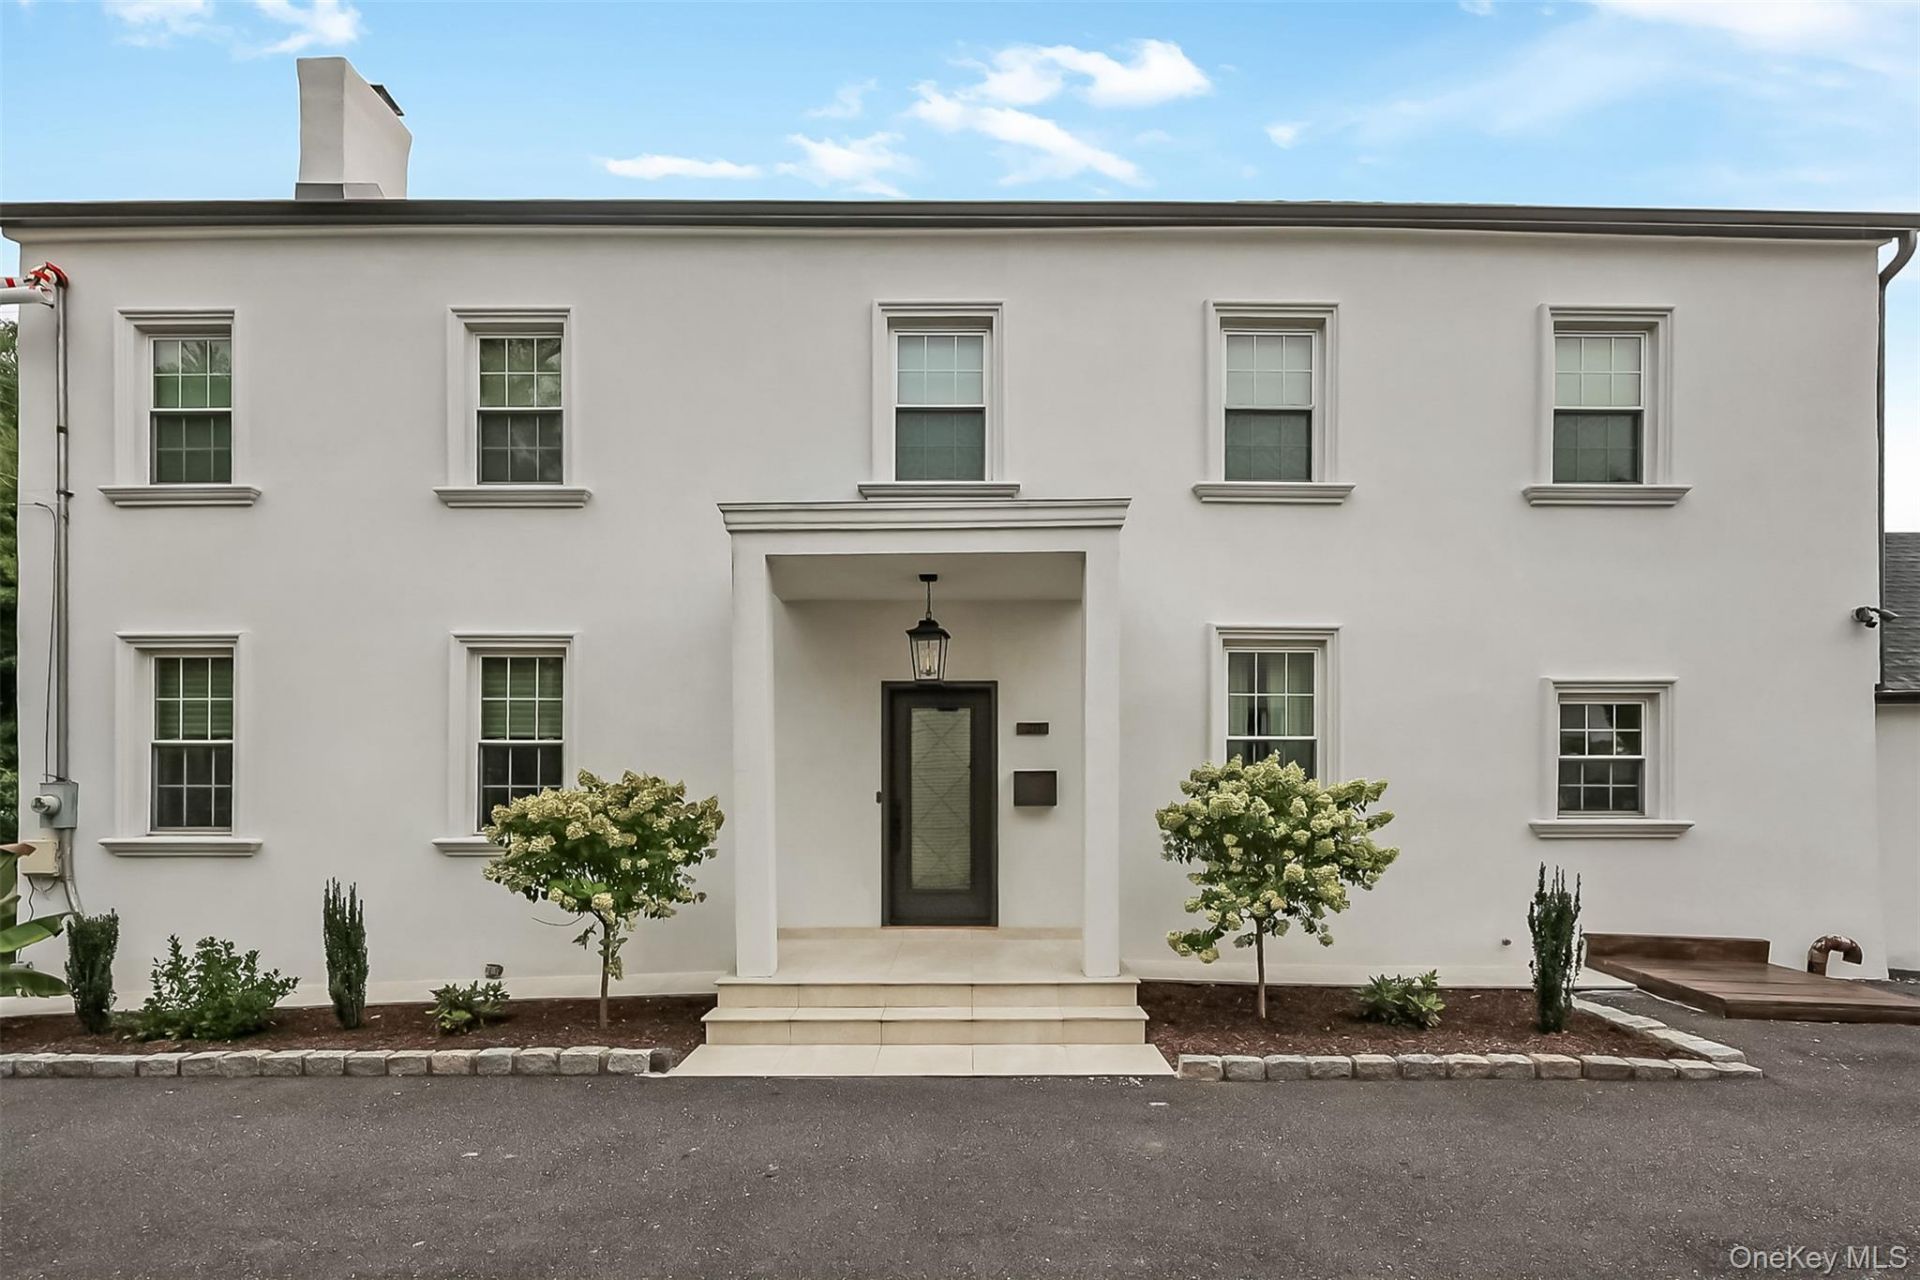
Welcome to this spacious Center Hall Colonial located in exclusive Whitestone Woods, offering 3 bedrooms, 3.5 beautifully updated bathrooms, a fully finished attic, and a recently modernized exterior. The first floor features a welcoming foyer, living room with wood-burning fireplace, formal dining room, and an expansive eat-in kitchen with stainless steel appliances and the added convenience of a concealed laundry closet with full-size washer and dryer. Also on this level is a half bath and an additional living room with gas fireplace and French doors opening to the patio, barbecue area, and spacious backyard. Upstairs, the primary suite offers a private updated bath, wood-burning fireplace, and generous wall closets, while a second bedroom features its own private bath. This level also includes a third bedroom and a charming reading nook with built-in bench and bookcase. The huge, fully finished third-floor attic is currently used as a fourth bedroom and offers wonderful flexibility as a home office, media or recreation room, playroom, fitness studio, or peaceful yoga and wellness retreat. A partially finished basement with an egress door provides additional usable space and abundant storage. Complete with a two-car garage, three fireplaces, and generous indoor and outdoor living space, this beautiful Whitestone Woods home offers an exceptional combination of character, comfort, and versatility.
Property Features
Property Type: Residential - Single Family
Basement: Partially Finished
Basement: Yes
Cooling: Central Air
Fireplaces: 3
Garage: 2
Heating: Natural Gas
Home Style: Colonial
Lot Size: 0.18 Acres
Taxes: $14,267
Year Built: 1920
Amenities
First Floor Bedroom
Breakfast Bar
Cathedral Ceiling(s)
Chandelier
Chefs Kitchen
Eat-in Kitchen
Entrance Foyer
Formal Dining
Granite Counters
High Ceilings
Kitchen Island
Natural Woodwork
Open Floorplan
Primary Bathroom
Storage
Walk Through Kitchen
Washer/Dryer Hookup
Garden
Feature Descriptions
Appliances: Dishwasher, Dryer, Microwave, Oven, Refrigerator, Stainless Steel Appliance(s), Washer
Attic: Finished, Full
Building Area Total: 3645
Exterior: Stucco
Fencing: Back Yard
Fireplace Features: Gas, Wood Burning
Fireplace Y/N: Yes
Flooring: Tile, Wood
Formal Dining: Yes
GarageY/N: Yes
Lot Features: Back Yard, Front Yard, Garden, Landscaped, Private
On Market Date: 2026-08-31
Parcel Number: 04469-0042
Parking Features: Driveway, Garage
Patio And Porch: Patio
Rental Term: Monthly
Rooms Total: 7
Sewer: Public Sewer
Utilities: See Remarks
Water: Public
Local Schools
High School: Bayside High School
Middle School: Jhs 185 Edward Bleeker
Elementary School: Ps 79 Francis Lewis
School District: Queens 26
Estimate Your Payment
Estimated Payment
$ 11,323.78 per month $9,582.15 Principal & Interest $1,188.92 Property Tax $552.71 Homeowner's InsuranceChange Payment Information
Listed By / Shown By
Listing By
Agency Name: Keller Williams Rlty Landmark
Agency Contact: 718-475-2700

Shown By
Agent Name: Laura Bloom
Agent Phone: (631) 921-2665
Agency Title: Coldwell Banker American Homes

211 147th Street | MLS# 1043573
This single family home located at 211 147th Street , Whitestone, NY 11357 is currently listed for sale with an asking price of $1,895,000. This property was built in 1920 and has 3 bedrooms and 3 full and 1 partial baths with 3645 sq. ft. 147th Street is located within the Queens 26 school district. Search Whitestone real estate on laurabloom.cbamhomes.com today.