
BEDS2
BATHS2 full 1 partial
SQUARE FEET1,861
MLS#1058724
STATUSActive
PROPERTY TYPEResidential - Condominium
SUBDIVISIONPine Ridge
SCHOOLMamaroneck
Property Description
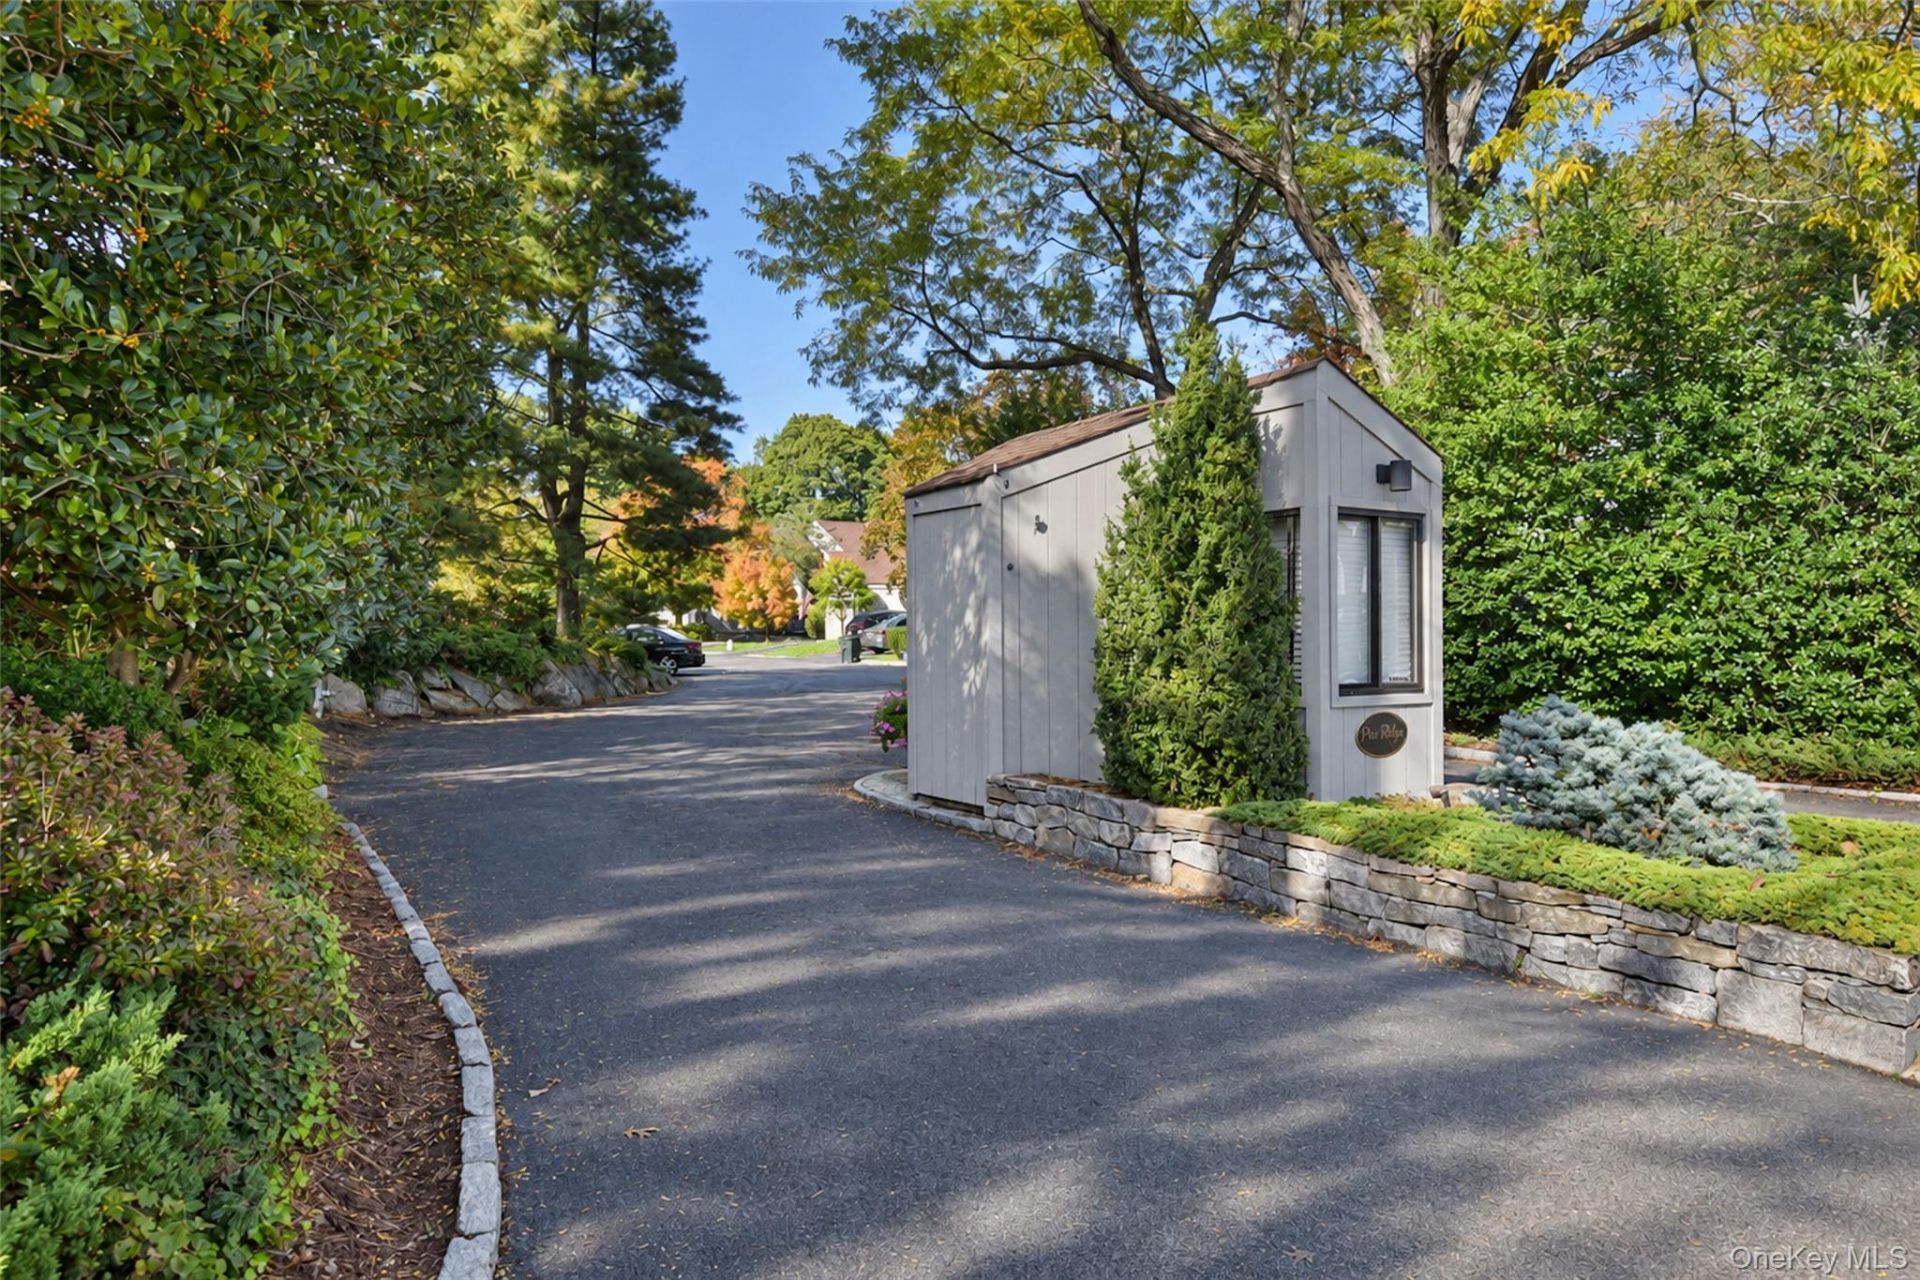
Welcome to this spacious corner-unit townhome in the desirable Pine Ridge community, where refined comfort meets effortless convenience. This wonderful home, surrounded by beautiful, lush gardens and filled with natural light, has been lovingly maintained and is move-in-ready, offering generous living spaces, hardwood floors, newer windows, an open floor-plan, and plenty of storage.Residents at Pine Ridge enjoy resort-style amenities, including landscape maintenance, a sparkling pool, tennis/pickleball courts, community gardens, and more. Best of all, Pine Ridge is ideally located within walking distance of schools, transportation, shops and restaurants, so you can enjoy everything Larchmont has to offer.Don't miss this exceptional opportunity to enjoy space, greenery, recreation, community and walkability - ALL in one highly desirable townhome setting.
Property Features
Property Type: Residential - Condominium
Cooling: Central Air
Fenced: Yes
Fireplaces: 1
Garage: 1
Heating: Forced Air, Natural Gas
Lot Size: 0.03 Acres
Stories: 3.0
Taxes: $8,946
Year Built: 1979
Amenities
Beamed Ceilings
Built-in Features
Ceiling Fan(s)
Chandelier
Eat-in Kitchen
Entrance Foyer
High Ceilings
Open Floorplan
Pantry
Primary Bathroom
Recessed Lighting
Storage
Walk-In Closet(s)
Garden
Feature Descriptions
Appliances: Dishwasher, Dryer, Gas Oven, Gas Range, Microwave, Range, Refrigerator, Stainless Steel Appliance(s), Washer, Gas Water Heater
Association Amenities: Landscaping, Maintenance Grounds, Other, Parking, Pool, Snow Removal, Tennis Court(s)
Association Fee: $1031/Monthly
Association Fee Includes: Common Area Maintenance, Exterior Maintenance, Grounds Care, Other, Pool Service, Snow Removal, Water
Attic: Full, Pull Stairs, Storage, Unfinished
Common Walls: 1 Common Wall, End Unit
Community Features: Pool, Tennis Court(s)
Exterior: Block, Shingle Siding, Wood Siding
Fencing: Front Yard, Wood
Fireplace Features: Living Room, Wood Burning
Fireplace Y/N: Yes
Flooring: Tile, Wood
GarageY/N: Yes
Heating Zones: 1
Included In Taxes: Sewer, Trash
Laundry: In Unit
On Market Date: 2026-10-20
Parcel Number: 3201-006-000-00020-000-0027
Parking Features: Driveway, Garage, Garage Door Opener, Other
Patio And Porch: Terrace, Wrap Around
Pets Allowed: Cats OK, Dogs OK, Number Limit
Pool Features: Community, Fenced, In Ground
Property Attached Y/N: 1
Rental Term: Monthly
Rooms Total: 7
Sewer: Public Sewer
Utilities: Cable Connected, Electricity Connected, Natural Gas Connected, Phone Connected, Sewer Connected, Trash Collection Public, Water Connected
Water: Public
Window Features: Double Pane Windows, Insulated Windows
Local Schools
High School: Mamaroneck High School
Middle School: Hommocks School
Elementary School: Chatsworth Avenue
School District: Mamaroneck
Estimate Your Payment
Estimated Payment
$ 6,762.24 per month $5,688.61 Principal & Interest $745.50 Property Tax $328.13 Homeowner's InsuranceChange Payment Information
Listed By / Shown By
Listing By
Agency Name: Julia B Fee Sothebys Int. Rlty
Agency Contact: 914-834-0270

Shown By
Agent Name: Laura Bloom
Agent Phone: (631) 921-2665
Agency Title: Coldwell Banker American Homes

25 Pine Ridge Road | MLS# 1058724
This condo located at 25 Pine Ridge Road , Larchmont, NY 10538 is currently listed for sale with an asking price of $1,125,000. This property was built in 1979 and has 2 bedrooms and 2 full and 1 partial baths with 1861 sq. ft. Pine Ridge Road is located in the Pine Ridge subdivision within the Mamaroneck school district. Search Pine Ridge real estate on laurabloom.cbamhomes.com today.