
BEDS4
BATHS3 full
SQUARE FEET2,349
MLS#988089
STATUSActive
PROPERTY TYPEResidential - Single Family
SCHOOLMount Pleasant
Property Description
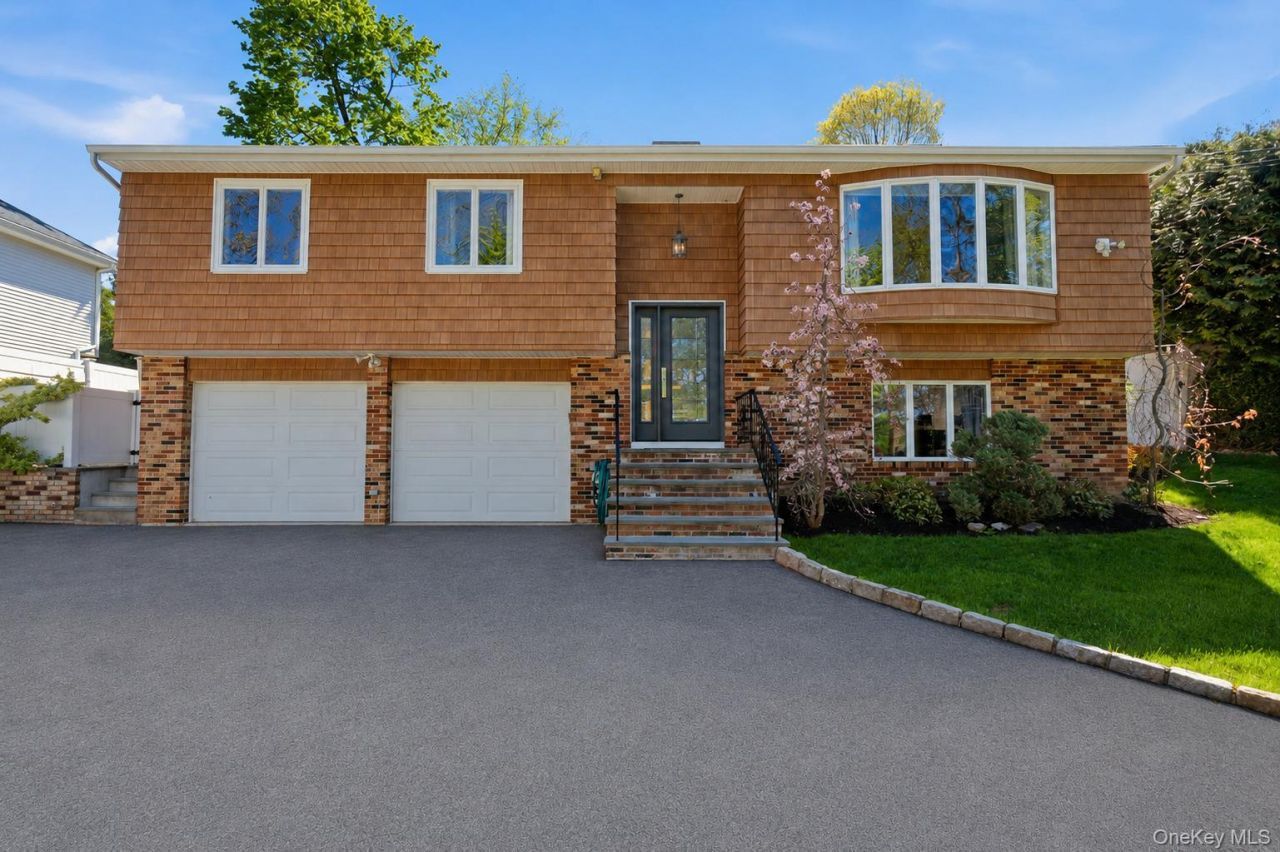
This renovated four bedroom, three full bathroom home in Thornwood offers modern design, flexible living space, and a move in ready lifestyle within the Mount Pleasant School District. The open kitchen has been fully reimagined with waterfall countertops, modern appliances, sleek finishes, and a layout designed for both everyday living and entertaining. The main living area feels bright and airy with skylights and a large picture window that fills the space with natural light. The primary suite includes its own full bathroom, while two additional upstairs bedrooms share a renovated hall bath. A fourth bedroom and third full bathroom are located on the lower level, along with a spacious recreation room offering flexibility for guests, work from home needs, gym space, or play. Outside, the property features a fenced in yard, pool, and space to relax or entertain. Conveniently located near shopping, restaurants, parks, and major commuting routes, this home combines updated style, functional space, and value under $1M. Won't last!
Property Features
Property Type: Residential - Single Family
Basement: Finished
Basement: Yes
Cooling: Central Air
Garage: 2
Heating: Hot Water, Oil
Home Style: Hi Ranch
Lot Size: 0.23 Acres
Taxes: $18,951
Year Built: 1989
Amenities
Kitchen Island
Open Floorplan
Open Kitchen
Primary Bathroom
Quartz/Quartzite Counters
Recessed Lighting
Feature Descriptions
Appliances: Convection Oven, Dishwasher, Dryer, Microwave, Refrigerator, Washer, Oil Water Heater
Attic: Full
Building Area Total: 2349
Days on Site: 13
Exterior: Frame
Fencing: Back Yard
GarageY/N: Yes
Inclusions: Refrigerator, oven/stove, dishwasher, microwave, washer, dryer, pool equipment, sheds
Laundry: Laundry Room
Number Of Kitchens: 1
On Market Date: 2026-05-28
Parcel Number: 3489-106-020-00003-038-0000
Parking Features: Attached
Patio And Porch: Covered, Patio
Pool Features: Outdoor Pool, Pool Cover
Rental Term: Monthly
Road Responsibility: Private Maintained Road
Rooms Total: 11
Sewer: Public Sewer
Swimming Pool: Yes
Utilities: Trash Collection Public
Water: Public
Local Schools
High School: Westlake High School
Middle School: Westlake Middle School
Elementary School: Columbus Elementary School
School District: Mount Pleasant
Estimate Your Payment
Estimated Payment
$ 6,922.11 per month $5,051.49 Principal & Interest $1,579.25 Property Tax $291.38 Homeowner's InsuranceChange Payment Information
Listed By / Shown By
Listing By
Agency Name: Compass Greater NY, LLC
Agency Contact: 914-238-0676

Shown By
Agent Name: Laura Bloom
Agent Phone: (631) 921-2665
Agency Title: Coldwell Banker American Homes

3 Cottage Grove Avenue | MLS# 988089
This single family home located at 3 Cottage Grove Avenue, Thornwood, NY 10594 is currently listed for sale with an asking price of $999,000. This property was built in 1989 and has 4 bedrooms and 3 full baths with 2349 sq. ft. Cottage Grove Avenue is located within the Mount Pleasant school district. Search Thornwood real estate on laurabloom.cbamhomes.com today.