
BEDS3
BATHS2 full
SQUARE FEET1,719
MLS#1061364
STATUSActive
PROPERTY TYPEResidential - Single Family
SCHOOLGreenburgh Central
Property Description
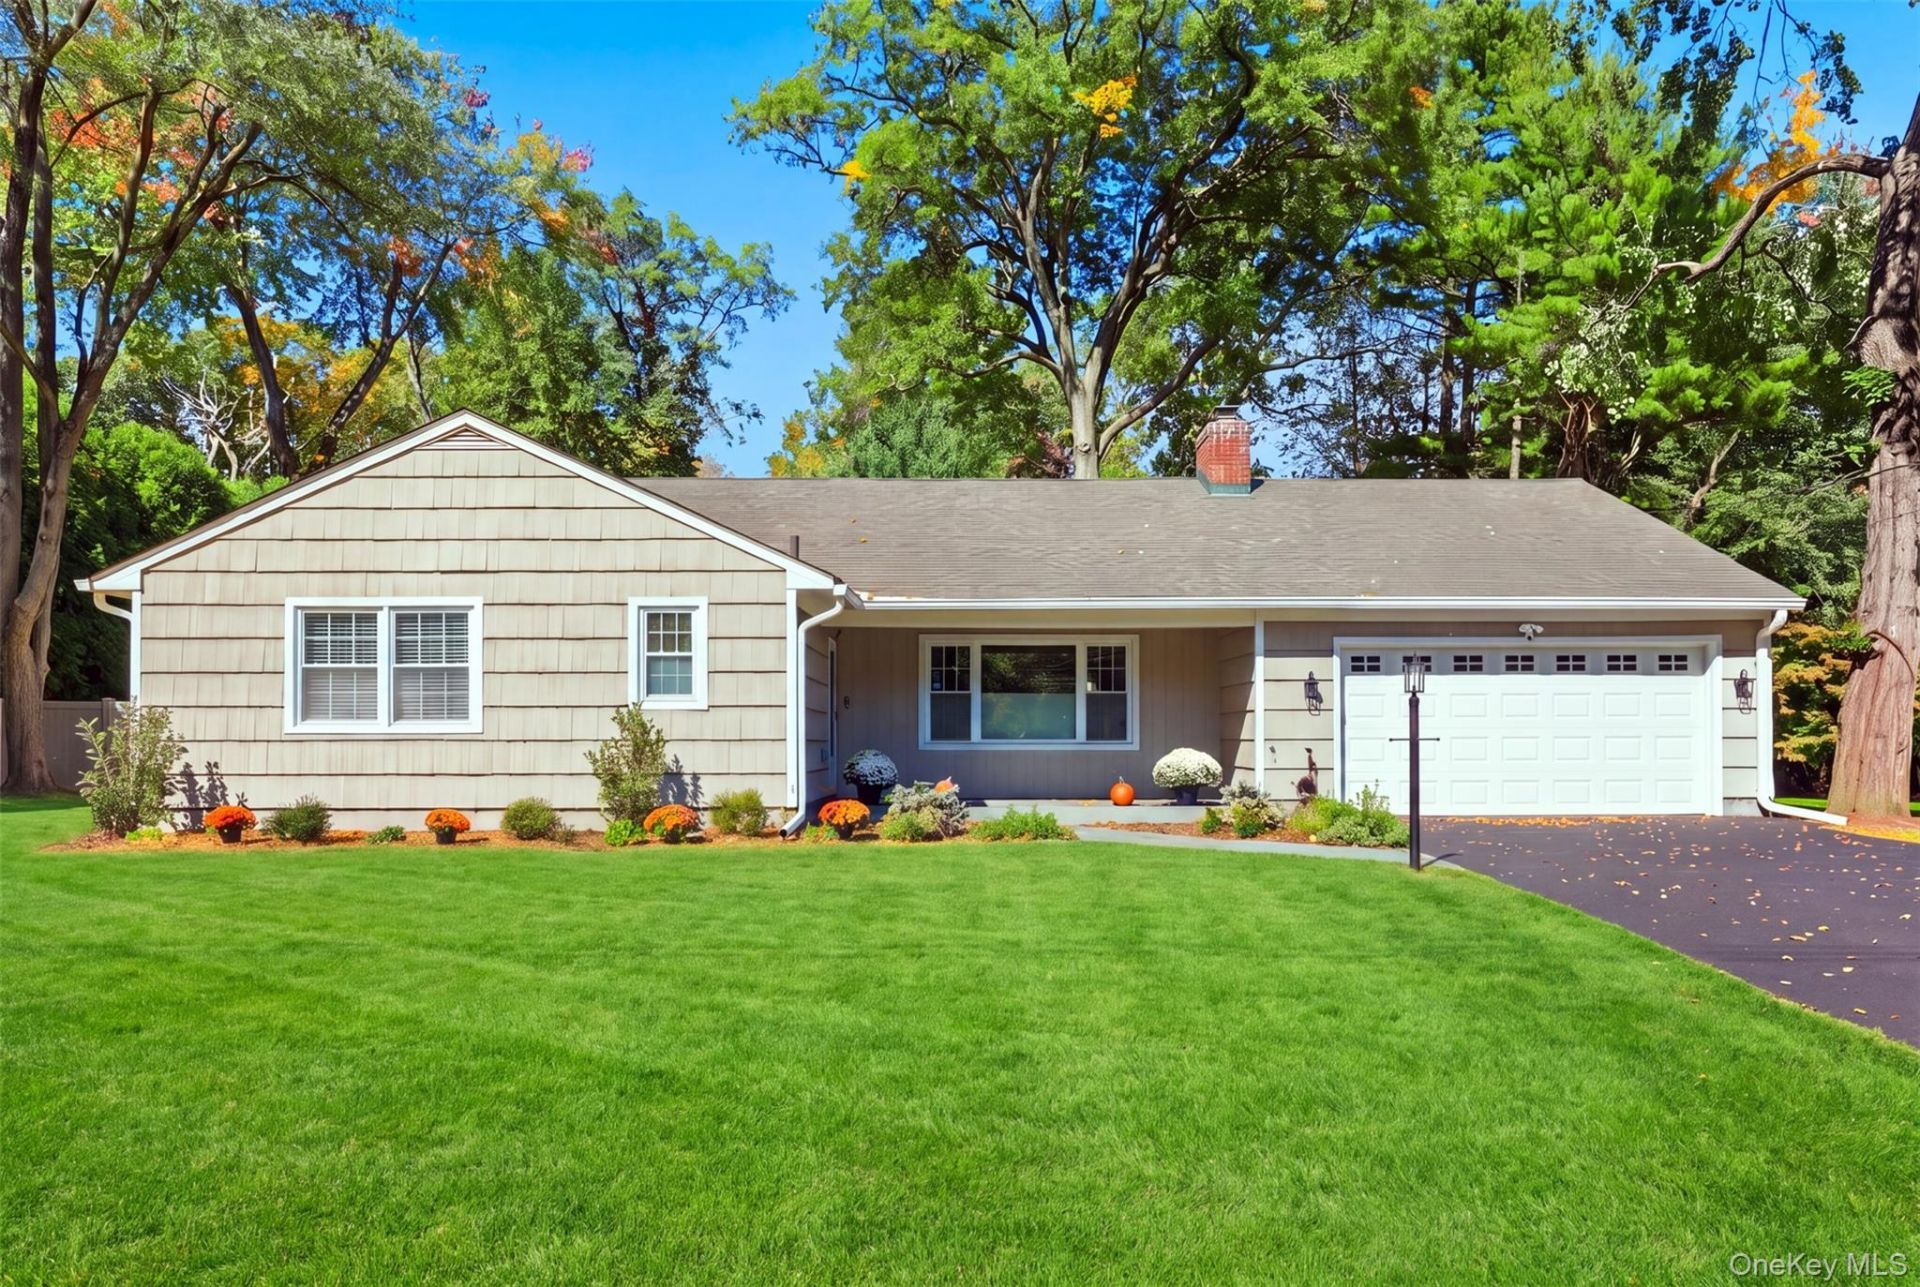
Easy living done right. This bright Hartsdale ranch sits on a flat, level .6 acre in a hidden gem neighborhood. Three bedrooms, a den, and two full baths are all on one level. Hardwood floors run through the main living areas, and a wood-burning fireplace gives the living room a warm, cozy ambiance. The kitchen has granite counters, all new appliances, and plenty of natural light. The den works well as a home office or guest room. Since buying the home, the owners have made major updates, including a renovated primary bath, new washer and dryer, new furnace, new hot water heater, all new plumbing, fresh paint throughout and a fully fenced yard. There are plenty more updates beyond these, so be sure to ask for the full list. Want more space? There's room to add a second floor and keep the primary bedroom on the main level. New sliding glass doors open right out to the patio, so stepping outside to relax or fire up the grill is effortless. The big, flat backyard has plenty of room for a pool. Two-car garage. Right next to Ridge Road Park and Hart's Brook Park and Preserve, and close to shops, restaurants, and transportation. Homes like this don't come along often. Come see it before someone else does.
Property Features
Property Type: Residential - Single Family
Cooling: Central Air
Fireplaces: 1
Garage: 2
Heating: Forced Air
Home Style: Ranch
Lot Size: 0.59 Acres
Taxes: $20,508
Year Built: 1953
Amenities
First Floor Bedroom
First Floor Full Bath
Chefs Kitchen
Entrance Foyer
Granite Counters
Open Floorplan
Primary Bathroom
Storage
Feature Descriptions
Appliances: Dishwasher, Dryer, Gas Oven, Gas Range, Microwave, Refrigerator, Stainless Steel Appliance(s), Washer, Gas Water Heater
Attic: Full
Days on Site: 5
Exterior: Frame
Fireplace Y/N: Yes
Flooring: Hardwood
GarageY/N: Yes
Laundry: Laundry Room
Number Of Kitchens: 1
On Market Date: 2026-10-15
Parcel Number: 2689-008-240-00176-000-0006
Parking Features: Garage, Garage Door Opener
Rental Term: Monthly
Rooms Total: 7
Sewer: Public Sewer
Utilities: Electricity Connected, Natural Gas Connected
Water: Public
Local Schools
High School: Woodlands Middle/High School
Middle School: Woodlands Middle/High School
Elementary School: EARLY CHILDHOOD PROGRAM
School District: Greenburgh Central
Estimate Your Payment
Estimated Payment
$ 7,324.62 per month $5,309.37 Principal & Interest $1,709.00 Property Tax $306.25 Homeowner's InsuranceChange Payment Information
Listed By / Shown By
Listing By
Agency Name: Julia B Fee Sothebys Int. Rlty
Agency Phone: 914-234-0200

Shown By
Agent Name: Laura Bloom
Agent Phone: (631) 921-2665
Agency Title: Coldwell Banker American Homes

4 Richard Terrace | MLS# 1061364
This single family home located at 4 Richard Terrace, Hartsdale, NY 10530 is currently listed for sale with an asking price of $1,050,000. This property was built in 1953 and has 3 bedrooms and 2 full baths with 1719 sq. ft. Richard Terrace is located within the Greenburgh Central school district. Search Hartsdale real estate on laurabloom.cbamhomes.com today.