
BEDS3
BATHS2 full
SQUARE FEET1,188
MLS#1004804
STATUSActive
PROPERTY TYPEResidential - Single Family
SCHOOLQueens24
Property Description
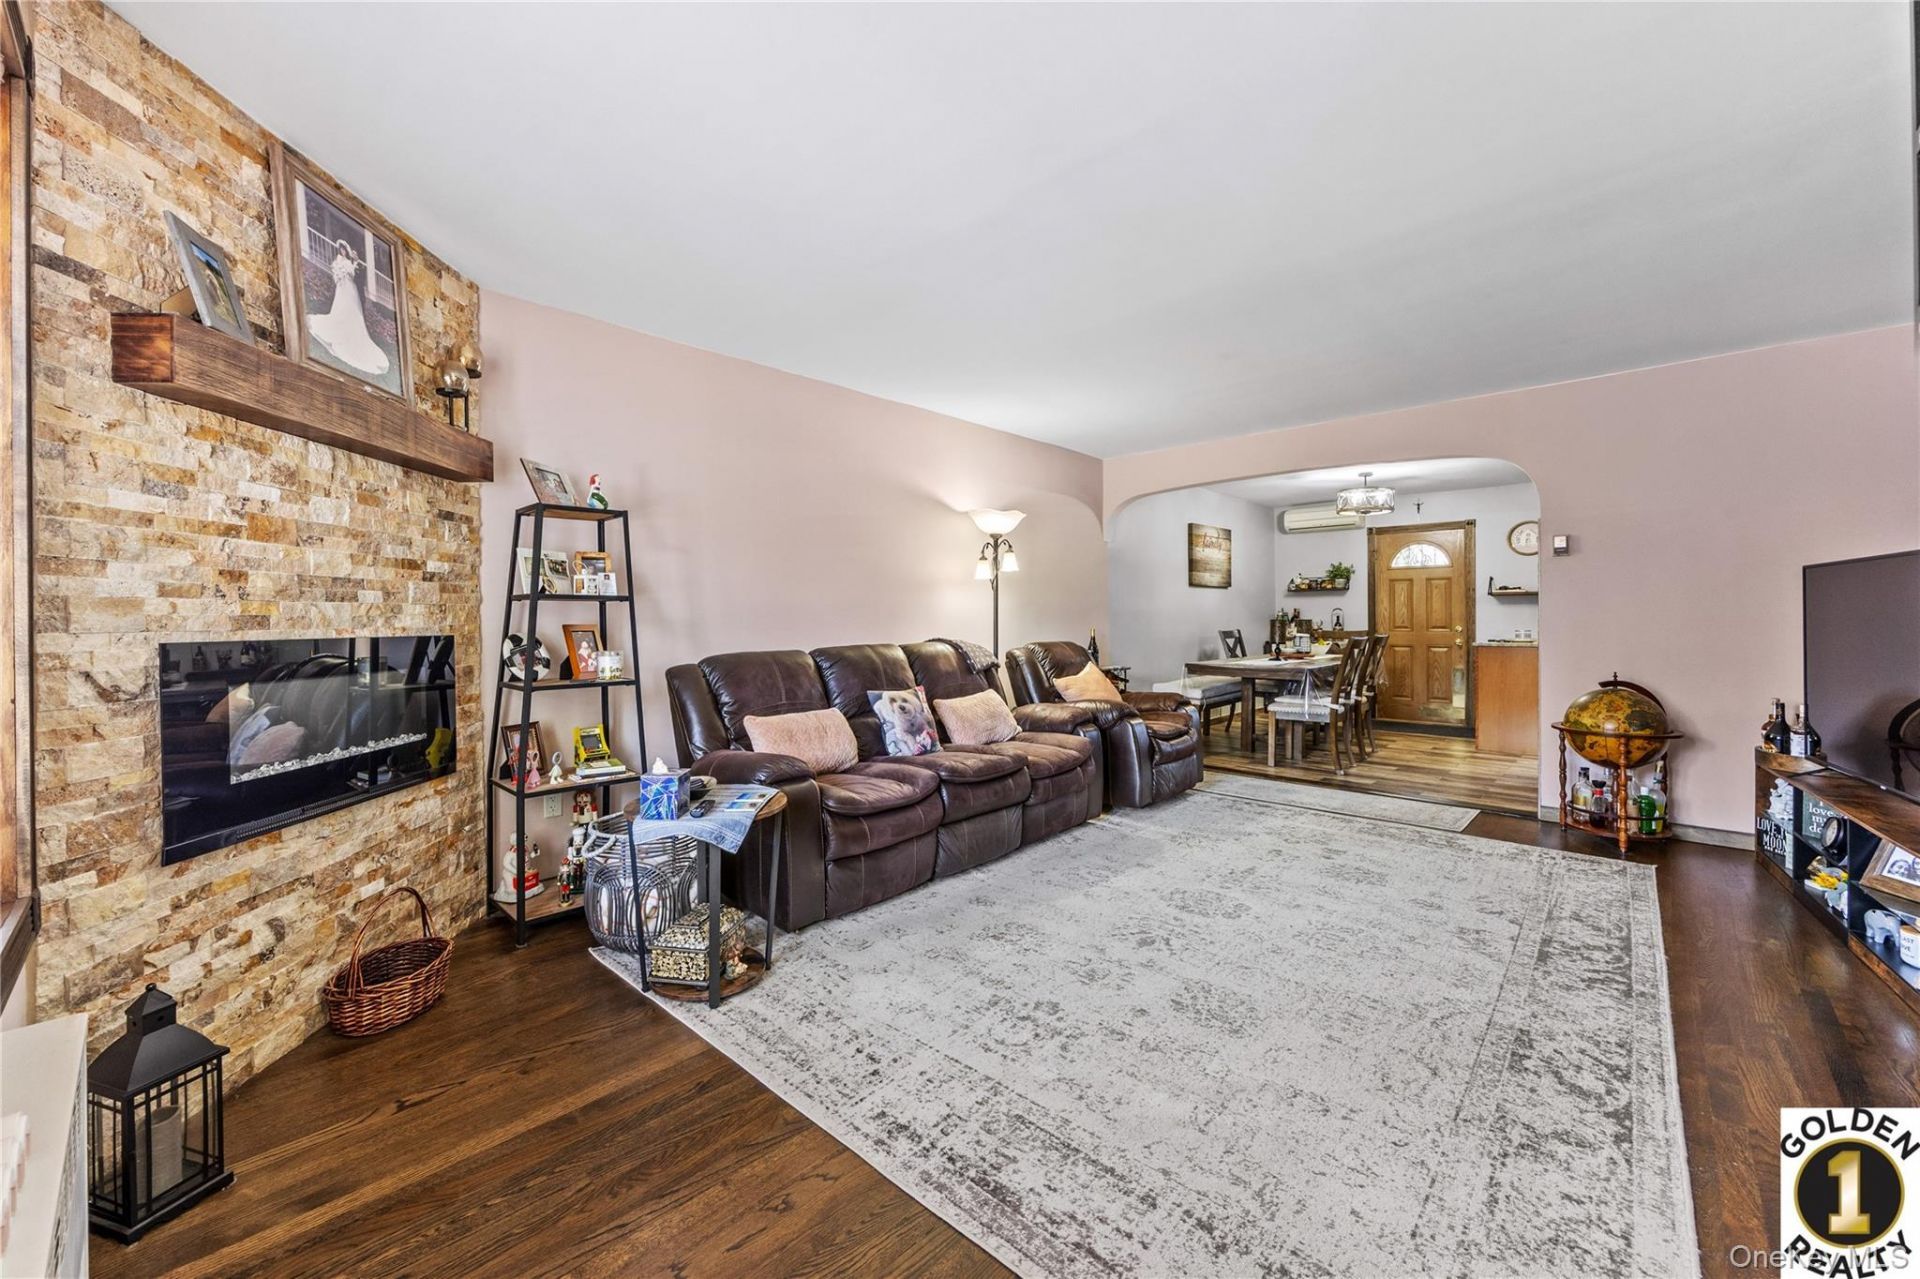
Stunning NEW House for Sale in the heart of Middle Village! A beautiful entry foyer welcomes you to cozy beautiful spacious Living Room, with an Open Concept Dining Area, Beautiful open concept Kitchen with all new Stainless Steel Appliances, Granite Counters all in immaculate move in ready condition!Beautiful layout with Three Bedrooms on the second level, with great closet space and a beautiful bathroom with granite flooring.Ground Level/Lower Level is completely finished with Summer Kitchen, One Bedroom, Living Room with front entrance, and Backyard Entrance.The back yard is spacious fully fenced in with new pavers a backyard haven with Barbecue , Fire Pit, so welcoming and enjoyable for entertaining. Fully Secured property. Separate One Car Garage with Penelope Ave entrance, with an automatic entry and side door entry. Gas Heat, Upgraded Electrical Panel, Split System AC throughout the house. Utilities are all in Excellent Condition !This home is located centrally with just a few short blocks to Juniper Park, beautiful local shops, fine dining, and recreational activity. Public Transportation is abundant in this area with buses running in local areas, and express bus service to Manhattan. Great proximity to Manhattan, and other areas within the city area.
Property Features
Property Type: Residential - Single Family
Basement: Finished
Basement: Yes
Cooling: Ductless
Fireplaces: 1
Garage: 1
Heating: Natural Gas
Home Style: Colonial
Lot Size: 0.04 Acres
Taxes: $8,047
Year Built: 1945
Amenities
Chefs Kitchen
Formal Dining
Granite Counters
Feature Descriptions
Appliances: Dishwasher, Dryer, Gas Oven, Gas Range, Refrigerator, Washer
Building Area Total: 1188
Days on Site: 1
Exterior: Block, Brick
Fencing: Back Yard, Vinyl
Fireplace Features: Electric, Family Room
Fireplace Y/N: Yes
Formal Dining: Yes
GarageY/N: Yes
Heating Zones: 1
Lot Features: Back Yard
Number Of Kitchens: 1
On Market Date: 2026-05-28
Parcel Number: 03001-0009
Parking Features: Garage
Parking Total: 3
Patio And Porch: Patio, Porch
Property Attached Y/N: 1
Rental Term: Monthly
Rooms Total: 8
Security: yes
Security Features: Security System
Sewer: Public Sewer
Utilities: Cable Connected, Electricity Connected, Natural Gas Connected, Sewer Connected, Water Connected
Water: Public
Window Features: Double Pane Windows
Local Schools
High School: Maspeth High School
Middle School: Is 73 Frank Sansivieri Intermediate School (The)
Elementary School: Ps/Is 87 Middle Village
School District: Queens24
Estimate Your Payment
Estimated Payment
$ 6,542.92 per month $5,552.09 Principal & Interest $670.58 Property Tax $320.25 Homeowner's InsuranceChange Payment Information
Listed By / Shown By
Listing By
Agency Name: Golden One Realty Group LLC
Agency Contact: 347-539-0052

Shown By
Agent Name: Laura Bloom
Agent Phone: (631) 921-2665
Agency Title: Coldwell Banker American Homes

7521 Furmanville Avenue | MLS# 1004804
This single family home located at 7521 Furmanville Avenue , Middle Village, NY 11379 is currently listed for sale with an asking price of $1,098,000. This property was built in 1945 and has 3 bedrooms and 2 full baths with 1188 sq. ft. Furmanville Avenue is located within the Queens24 school district. Search Middle Village real estate on laurabloom.cbamhomes.com today.