
BEDS4
BATHS2 full
SQUARE FEET1,650
MLS#1065033
STATUSActive
PROPERTY TYPEResidential - Single Family
SCHOOLMonticello
Property Description
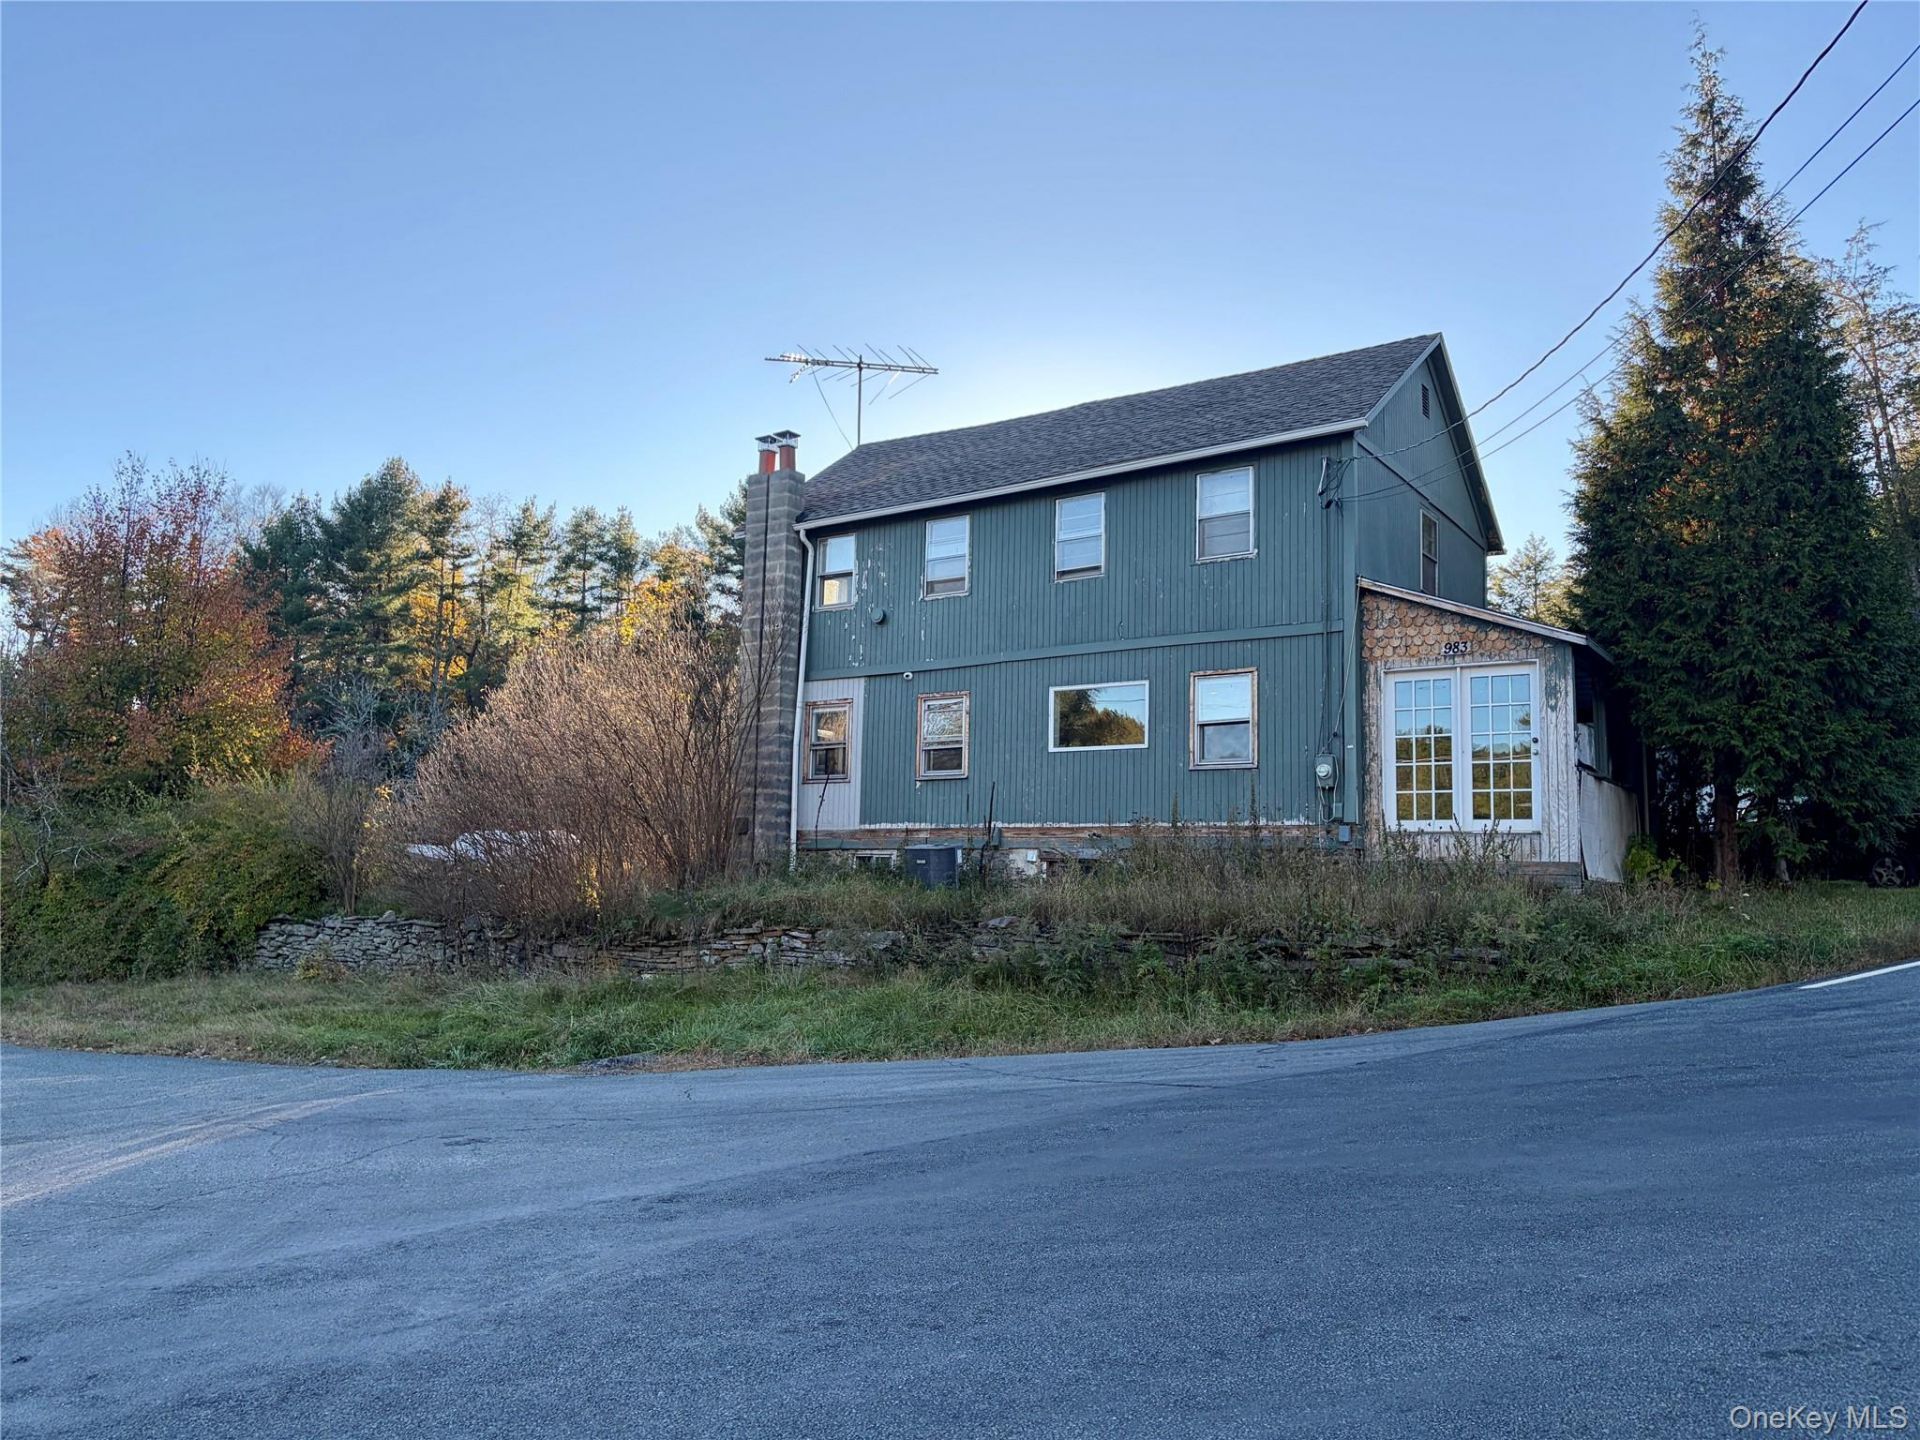
Streamfront Farmhouse on Over 7 Acres! Enjoy the beauty of country living with this unique 1800s farmhouse set on over 7 acres of scenic streamfront property, featuring open fields, wooded areas, and seasonal daffodil blooms. Formerly a Christmas tree farm, this special property offers a picturesque setting with room to garden, explore, and enjoy the outdoors. The 4-bedroom, 2-bath home features original details, a very large kitchen with wall oven, central A/C, propane heat, and a woodstove. Relax on the spacious back deck or either of the two screened-in porches while enjoying the peaceful country surroundings. Additional features include a sauna, double jacuzzi, vegetable garden, fenced-in grounds, multiple storage outbuildings, an oversized detached garage, and an RV included in the sale. Situated on a corner lot, this unique property offers plenty of space and potential to create your own country retreat.
Property Features
Property Type: Residential - Single Family
Basement: Yes
Basement: Unfinished, Walk-Out Access
Cooling: Central Air
Fireplaces: 1
Garage: 1
Heating: Baseboard, Hot Water, Propane, Wood
Home Style: Farmhouse
Lot Size: 7.11 Acres
Taxes: $5,600
Year Built: 1897
Amenities
First Floor Bedroom
First Floor Full Bath
Built-in Features
Chefs Kitchen
Natural Woodwork
Open Floorplan
Sauna
Soaking Tub
Storage
Washer/Dryer Hookup
Fire Pit
Garden
Feature Descriptions
Appliances: Dishwasher, Dryer, Electric Water Heater, Oven, Range, Refrigerator, Washer
Attic: Pull Stairs
Days on Site: 1
Exterior: Frame, T111
Fencing: Partial, Wood
Fireplace Features: Wood Burning Stove
Fireplace Y/N: Yes
Flooring: Hardwood
GarageY/N: Yes
Laundry: In Bathroom
Lot Features: Back Yard, Cleared, Corner Lot, Garden, Private, Views, Waterfront, Wooded
On Market Date: 2026-10-20
Other Structures: Barn(s), Garage(s), Guest House, Outbuilding, Shed(s)
Parcel Number: 3000-033-0-0001-006-000
Parking Features: Driveway
Patio And Porch: Deck, Screened
Rental Term: Monthly
Rooms Total: 7
Sauna: Yes
Sewer: Septic Tank
Special View Info: Panoramic, Trees/Woods, Water
Utilities: Trash Collection Private
Water: Well
Waterfront Features: Stream
Wooded: Yes
Local Schools
High School: Monticello High School
Middle School: Robert J Kaiser Middle School
Elementary School: Emma C Chase School
School District: Monticello
Estimate Your Payment
Estimated Payment
$ 3,135.42 per month $2,523.22 Principal & Interest $466.67 Property Tax $145.54 Homeowner's InsuranceChange Payment Information
Listed By / Shown By
Listing By
Agency Name: Payne Team LLC
Agency Contact: 845-649-1720

Shown By
Agent Name: Laura Bloom
Agent Phone: (631) 921-2665
Agency Title: Coldwell Banker American Homes

983 Plank Road | MLS# 1065033
This single family home located at 983 Plank Road, Forestburgh, NY 12777 is currently listed for sale with an asking price of $499,000. This property was built in 1897 and has 4 bedrooms and 2 full baths with 1650 sq. ft. Plank Road is located within the Monticello school district. Search Forestburgh real estate on laurabloom.cbamhomes.com today.